

1742 Loveland St, Springdale, AR 72764
1742 Loveland St, Springdale, AR 72764
Map -
Url: http://www.uarkoffcampus.com/housing/property/pre-leasing-now-spacious-four-bedroom-two-bath-home-in-barberry-court/7plzypy
Phone Number: (800) 314-4490
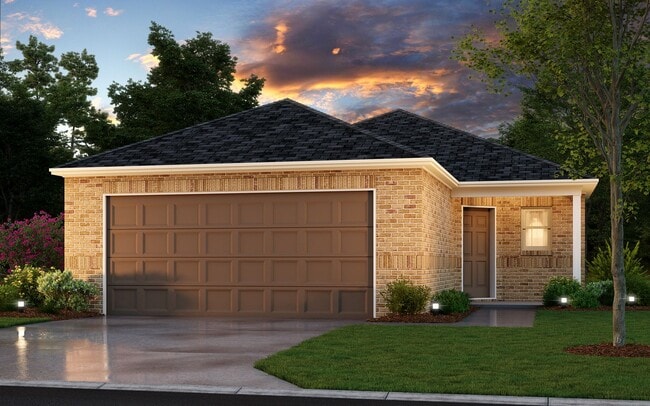
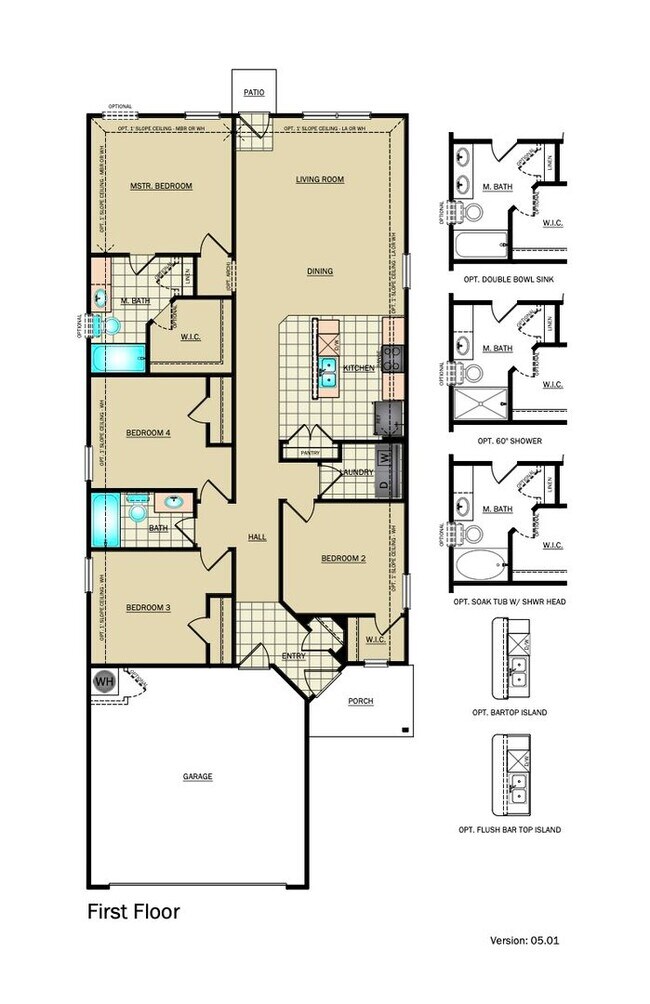
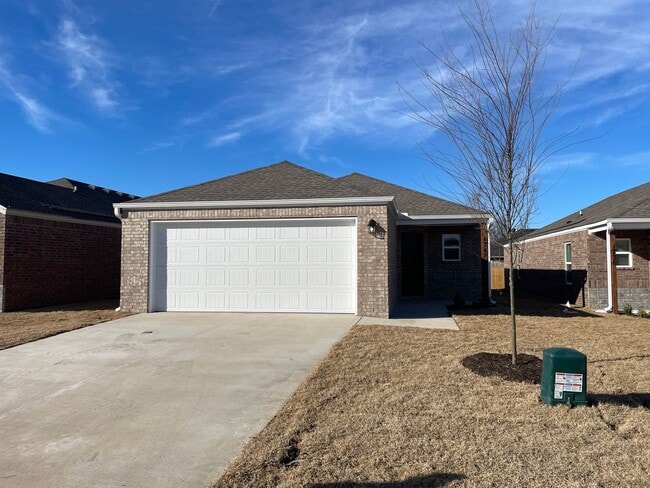
Data provided by TravelTime
8.2 miles to University of Arkansas
| Number of Bedrooms | Number of Bathrooms | Rent Range | Square Footage | Name of Floor Plan | Unit Number | Availability | Newly Added | View More Details |
|---|
Fees and Policies
The fees listed below are community-provided and may exclude utilities or add-ons. All payments are made directly to the property and are non-refundable unless otherwise specified.
One-Time Basics
Due at Move-In
- Security Deposit - Refundable$1,695
Cats
- Cats Allowed
Dogs
- Dogs Allowed
Convenient For
- Undergraduates
- Graduate Students
- Faculty/Staff
Amenities
Unit Features
- Air Conditioning
- Dishwasher
- Garbage Disposal
- Microwave
- Patio, Balcony, Porch or Deck
- Refrigerator
Unique Features
- Blinds
- Kitchen Island
- Large Closets
- Luxury Vinyl Plank
- Open Concept
- Optional Dining Area
- Pet Friendly
- Primary Suite
- Stainless Steel Appliances
- Two Car Garage
- Walk in Primary Closet
Shopping Centers
| 2588 & 2630 E Robinson Ave | Walk: 34 min | Distance: 1.8 mi |
|---|---|---|
| Walgreens | Walk: 19 min | Distance: 1.0 mi |
| 1602 E Robinson Ave | Walk: 18 min | Distance: 1.0 mi |
Airports
| Northwest Arkansas Ntl | Drive: 39 min | Distance: 17.7 mi |
|---|
Parks and Recreation
| Arkansas and Missouri Railroad | Walk: 58 min | Distance: 3.0 mi |
|---|---|---|
| Botanical Garden of the Ozarks | Walk: 69 min | Distance: 3.6 mi |
| Wilson Park | Drive: 19 min | Distance: 9.6 mi |
Schools
Lakeside Jr. High
Grades 6-8
Public
5
Out of 10
Sonora Middle School
Grades 6-8
Public
5
Out of 10
Parson Hills Elementary School
Grades PK-5
Public
5
Out of 10
St Raphael Catholic School
Grades PK-8
Private
NR
Out of 10
Shiloh Christian School
Grades K-12
Private
NR
Out of 10
Turnbow Elementary School
Grades PK-5
Public
6
Out of 10



