Data provided by TravelTime

Last Updated:
8.5 miles to University of Arkansas
Floor Plan Models and Units
Number of BedroomsNumber of BathroomsRent RangeSquare FootageName of Floor PlanUnit NumberAvailabilityNewly AddedView More Details
Beds Baths Rent Sq. Ft. Availability
2 Bathrooms
$1,725
1,496 10/10/26
10/10/26 $1,725
1,496Sq. Ft.
* Price shown is total price based on community-supplied monthly required fees. Excludes user-selected optional fees and variable or usage-based fees and required charges due at or prior to move-in or at move-out. View Fees and Policies for details. Price, availability, fees, and any applicable rent special are subject to change without notice. * Square footage definitions vary. Displayed square footage is approximate.

Fees and Policies

The fees listed below are community-provided and may exclude utilities or add-ons. All payments are made directly to the property and are non-refundable unless otherwise specified.

One-Time Basics

Due at Move-In

  • Security Deposit - Refundable
    $1,725

Convenient For

  • Undergraduates
  • Graduate Students
  • Faculty/Staff

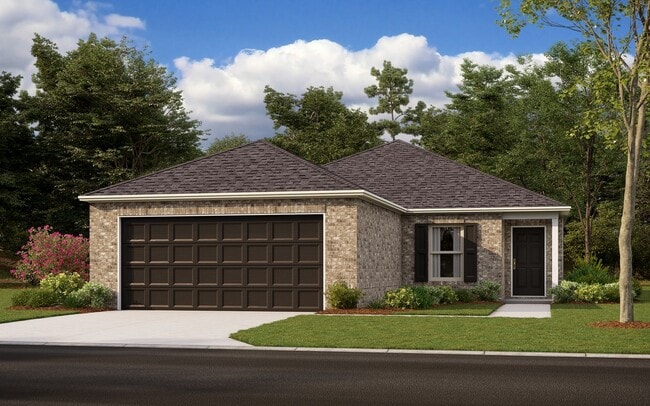
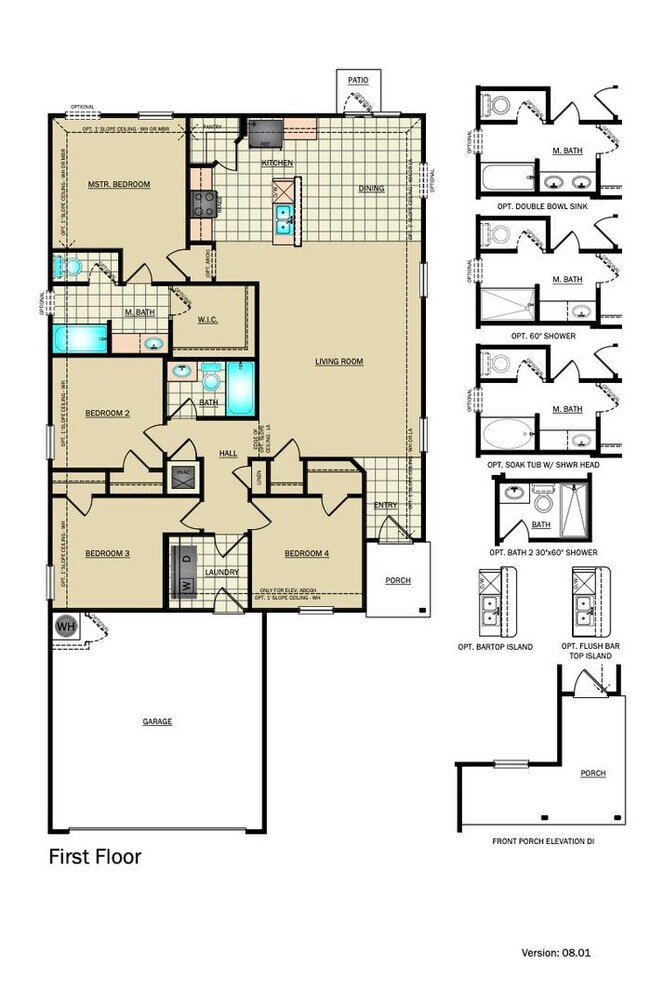
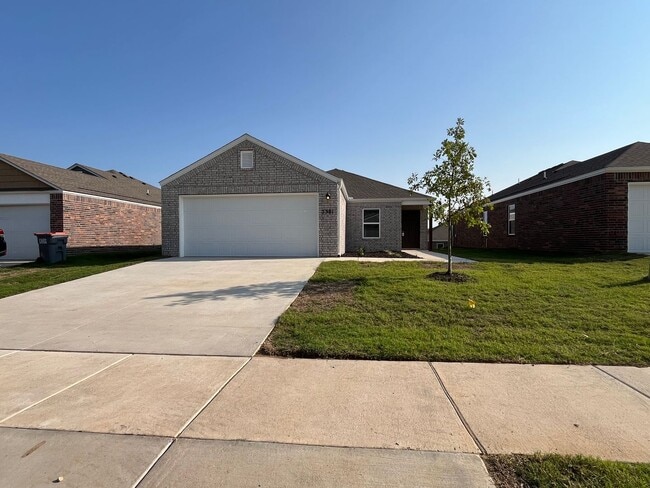
Pre-Leasing Now! Discover Modern Living in This 4-Bedroom, 2-Bath Home at Cottages at Clear Creek

Pre-Leasing Now! Available for Tours or Move-In Beginning October 10

Welcome to Your Future Home in Springdale

Discover the perfect blend of modern style and everyday comfort in this beautiful 4-bedroom, 2-bath home in Springdale, AR. Designed with...
spacious living areas, stylish finishes, and convenient features, this home is ready to welcome you.

Open, Modern Living Spaces
The open-concept layout creates a bright and inviting atmosphere, enhanced by luxury vinyl plank flooring throughout. Whether you're relaxing at home or entertaining guests, this flexible space is designed to fit your lifestyle.

A Kitchen Made for Everyday Moments
The modern kitchen features sleek stainless steel appliances, granite countertops, and an oversized pantry closet providing plenty of storage for all your cooking essentials.

Comfort in Every Room
Enjoy year-round comfort with central heating and air conditioning. Each bedroom offers generous closet space, while the primary suite includes a spacious walk-in closet for added convenience.

Designed for Convenience
This home features:
• Two well-appointed bathrooms
• Convenient laundry closet
• Blinds and window coverings throughout
• Two-car garage with additional storage space
• Beautifully landscaped yard perfect for outdoor relaxation
• Enjoy Springdale Living

Experience the comfort, convenience, and modern features of this stunning new home in a desirable Springdale location.

Pet-Friendly Living
We welcome your furry family members! Please visit our website to review our pet policy and applicable fees.

Flexible Move-In Options
Security deposit payment plans are available for qualified applicants to help make your move more affordable and convenient.

Take a Virtual Tour
Explore this floor plan from the comfort of your current home:


Apply Today
View our rental qualifications or apply for this home at:

Leasing Fraud Notice
For your protection, if you suspect fraudulent leasing activity or have questions regarding this property, please contact us directly at or .

Contact

Protect yourself from fraud. Do not send money to anyone you don't know.

Amenities

Unit Features

  • Air Conditioning
  • Dishwasher
  • Garbage Disposal
  • Garden/Yard
  • Microwave
  • Patio, Balcony, Porch or Deck
  • Refrigerator

Unique Features

  • Granite Counter Tops
  • Large Closets
  • Laundry Room
  • Luxury Vinyl Plank
  • Open Concept
  • Optional Dining Area
  • Oversized Pantry Closet
  • Pet Friendly
  • Primary Suite
  • Stainless Steel Appliances
  • Two Car Garage
  • Walk in Primary Closet

Shopping Centers

Walgreens Walk: 50 min Distance: 2.6 mi
2588 & 2630 E Robinson Ave Walk: 58 min Distance: 3.0 mi
1602 E Robinson Ave Walk: 70 min Distance: 3.6 mi

Airports

Northwest Arkansas Ntl Drive: 42 min Distance: 19.3 mi

Parks and Recreation

Arkansas and Missouri Railroad Drive: 9 min Distance: 4.8 mi
Botanical Garden of the Ozarks Drive: 9 min Distance: 5.1 mi

Schools

Prism Education Center
Grades PK-12
Private
NR
Out of 10
Sonora Elementary School
Grades PK-5
Public
6
Out of 10
Springdale High School
Grades 9-12
Public
4
Out of 10
Sonora Middle School
Grades 6-8
Public
5
Out of 10
Lakeside Jr. High
Grades 6-8
Public
4
Out of 10
Turnbow Elementary School
Grades PK-5
Public
6
Out of 10

Ratings

Walkability

Somewhat friendly

Walkability

20/ 100

Bikeability

Not friendly

Bikeability

10/ 100

Scores provided by Local Logic

Sound

Calm

Sound

82/ 100

TrafficActive
AirportCalm
BusinessCalm

Data provided by HowLoud®

Protect yourself from scams.  Learn More