Data provided by TravelTime

Last Updated:
9.1 miles to University of Arkansas
Floor Plan Models and Units
Number of BedroomsNumber of BathroomsRent RangeSquare FootageName of Floor PlanUnit NumberAvailabilityNewly AddedView More Details
Beds Baths Rent Sq. Ft. Availability
2.5 Bathrooms
$1,550
1,247 Available Now
Available Now $1,550
1,247Sq. Ft.
* Price shown is total price based on community-supplied monthly required fees. Excludes user-selected optional fees and variable or usage-based fees and required charges due at or prior to move-in or at move-out. View Fees and Policies for details. Price, availability, fees, and any applicable rent special are subject to change without notice. * Square footage definitions vary. Displayed square footage is approximate.

Fees and Policies

The fees listed below are community-provided and may exclude utilities or add-ons. All payments are made directly to the property and are non-refundable unless otherwise specified.

Cats Allowed

  • Fee Not Specified

Dogs Allowed

  • Fee Not Specified

Convenient For

  • Undergraduates
  • Graduate Students
  • Faculty/Staff

Newer Townhouse in the heart of West Fork !

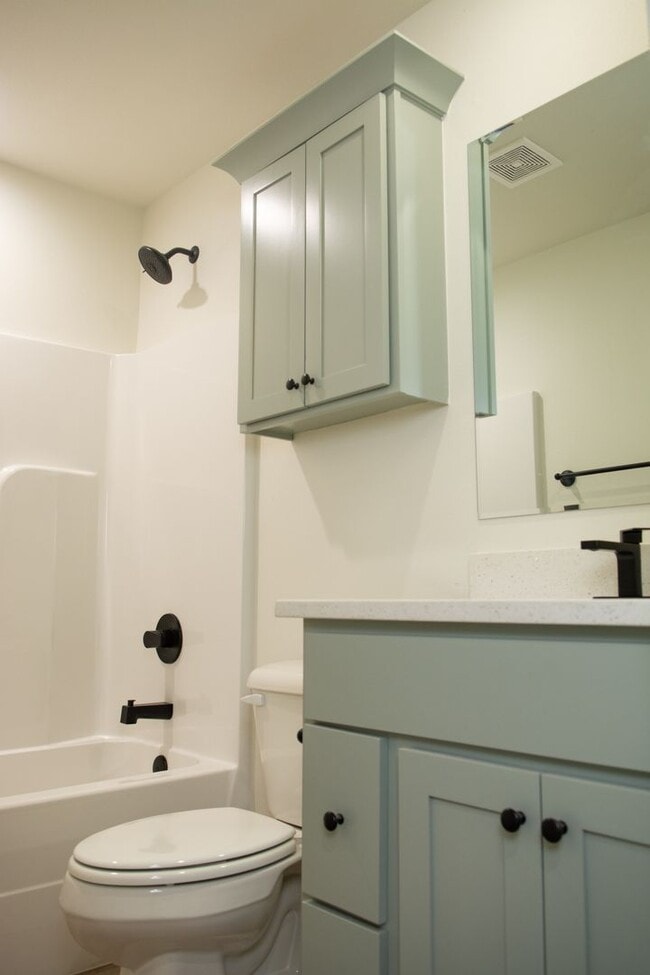
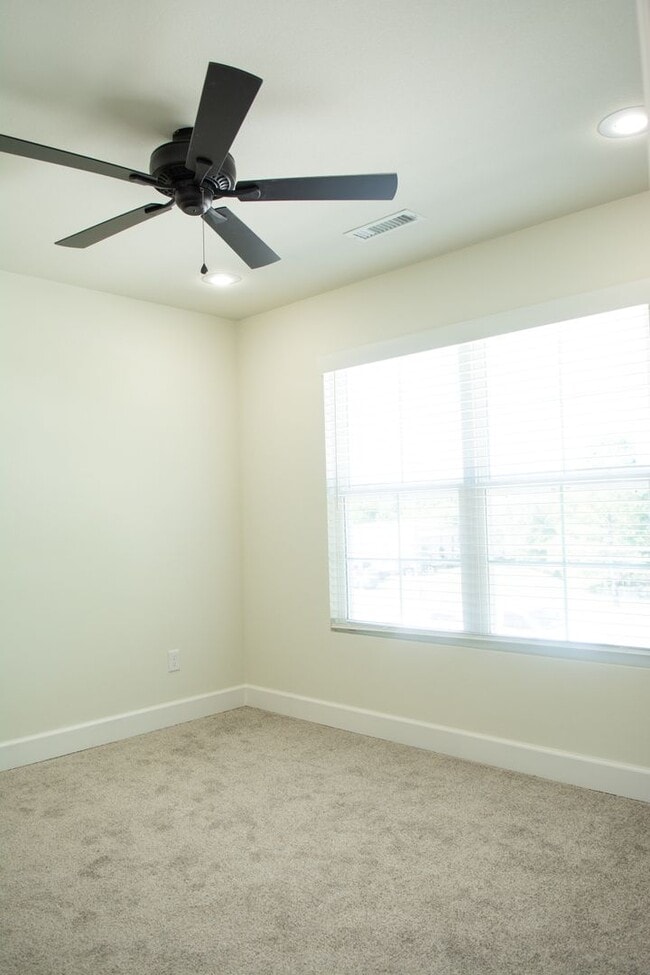
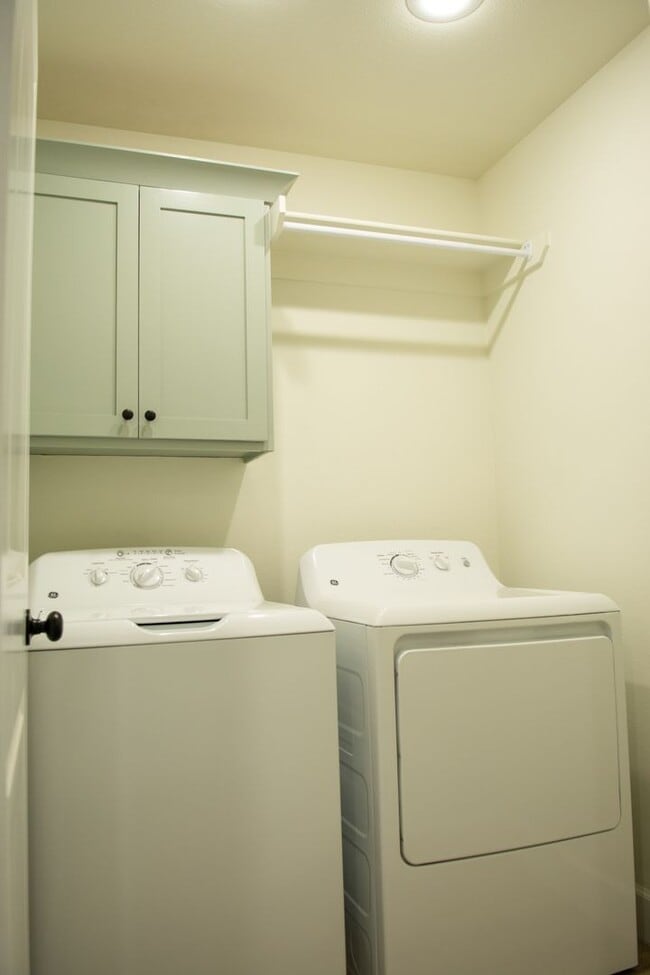
Come home to this stunning 3 bed, 2.5 bath, 1250 sq. ft. town home in West Fork. This home is SWEPCO energy certified for low utility bills! Save with a high efficiency HVAC, all electric energy efficient appliances, and a Nest Smart thermostat. ... The open kitchen features soft close cabinet doors and drawers, tile backsplash, and beautiful 3cm quartz countertops. The rental includes all stainless steel kitchen appliances as well as washer and dryer. You will appreciate the ample storage including a kitchen pantry, large master walk-in closet, linen closet, and coat closet! Modern LVL flooring is present throughout the home with the exception of carpet in the bedrooms. All of the interior walls are sound insulated and 2" custom blinds are present throughout the home for privacy. The one car garage has extra details such as an insulated garage door with Wifi connect ability and electric car charger. The exterior of the home features a private 8x10 ft patio space with privacy fencing between units! Come be the first to live in this brand new home!

Contact

Protect yourself from fraud. Do not send money to anyone you don't know.

Amenities

Unit Features

  • Dishwasher
  • Microwave
  • Refrigerator

Unique Features

  • Dryer
  • none
  • Washer

Shopping Centers

Southgate Shopping Center Drive: 13 min Distance: 8.2 mi
University Village Center Drive: 14 min Distance: 10.7 mi
Sixth Street Shoppes Drive: 16 min Distance: 11.6 mi

Airports

Northwest Arkansas Ntl Drive: 52 min Distance: 32.7 mi

Schools

West Fork Elementary School
Grades K-5
Public
6
Out of 10
West Fork Middle School
Grades K-8
Public
5
Out of 10
West Fork High School
Grades 9-12
Public
7
Out of 10
St. Joseph Elementary School
Grades K-8
Private
NR
Out of 10
Fayettville Christian School
Grades K-12
Private
NR
Out of 10
St Joseph Catholic School
Grades PK-8
Private
NR
Out of 10
Prairie Grove Elementary School
Grades PK-5
Public
4
Out of 10

Ratings

Walkability

Not friendly

Walkability

10/ 100

Bikeability

Not friendly

Bikeability

10/ 100

Scores provided by Local Logic

Sound

Active

Sound

70/ 100

TrafficBusy
AirportCalm
BusinessCalm

Data provided by HowLoud®

Protect yourself from scams.  Learn More