

3411 E Heritage Pkwy, Farmington, AR 72730
3411 E Heritage Pkwy, Farmington, AR 72730
Url: http://www.uarkoffcampus.com/housing/property/move-in-ready-3-bed-2-bath-farmington-home-fenced-in-backyard-2x-car-garage/w782dsh
Phone Number: (479) 310-5083
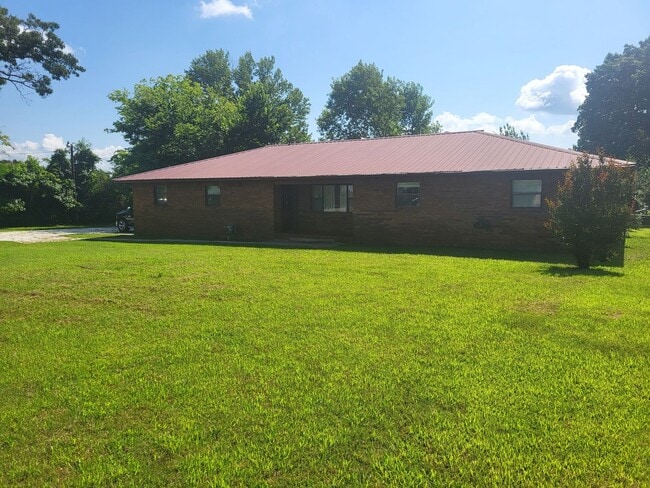
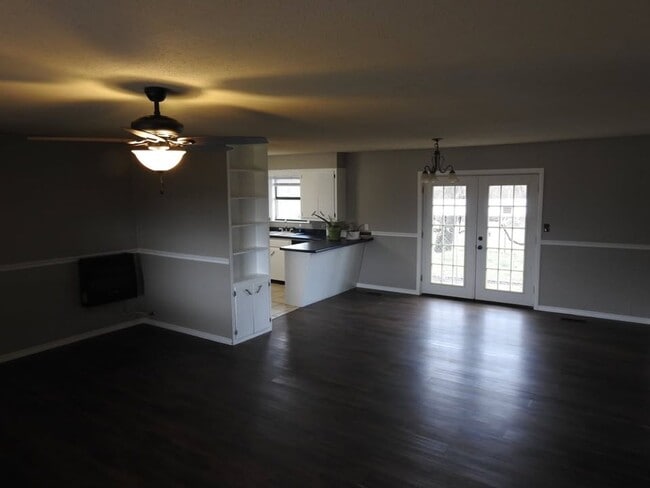
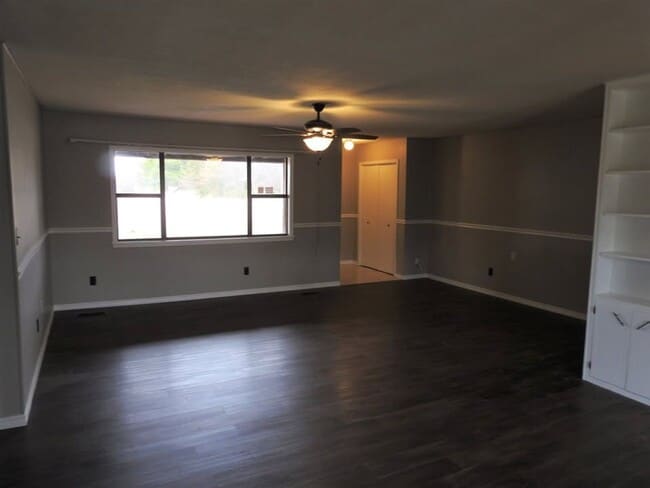
Data provided by TravelTime
6.5 miles to University of Arkansas
| Number of Bedrooms | Number of Bathrooms | Rent Range | Square Footage | Name of Floor Plan | Unit Number | Availability | Newly Added | View More Details |
|---|
Fees and Policies
The fees listed below are community-provided and may exclude utilities or add-ons. All payments are made directly to the property and are non-refundable unless otherwise specified.
Cats Allowed
- Fee Not Specified
Dogs Allowed
- Fee Not Specified
Convenient For
- Undergraduates
- Graduate Students
- Faculty/Staff
Amenities
Unit Features
- Air Conditioning
- Dishwasher
- Patio, Balcony, Porch or Deck
- Refrigerator
Unique Features
- 2x Car Garage
- Ceiling Fans
- Covered Back Porch
- Fenced-In Backyard
- Gas Range/Oven
- Off Street Parking
- Tenant Responsible for all Utilities
- Tenant Responsible for Landscaping
Shopping Centers
| 13180 W Highway 62 | Walk: 24 min | Distance: 1.3 mi |
|---|---|---|
| 110 Saratoga Way | Walk: 39 min | Distance: 2.0 mi |
| 188 W Main St | Walk: 43 min | Distance: 2.2 mi |
Airports
| Northwest Arkansas Ntl | Drive: 48 min | Distance: 27.3 mi |
|---|
Colleges and Universities Nearby
| University of Arkansas | Drive: 14 min | Distance: 7.6 mi |
|---|
Parks and Recreation
| Prairie Grove Battlefield State Park | Walk: 60 min | Distance: 3.2 mi |
|---|---|---|
| Wilson Park | Drive: 17 min | Distance: 8.5 mi |
Schools
Prairie Grove Elementary School
Grades PK-5
Public
5
Out of 10
Prairie Grove Middle School
Grades K-5
Public
6
Out of 10
Prairie Grove Junior High School
Grades 6-8
Public
5
Out of 10
Prairie Grove High School
Grades 9-12
Public
8
Out of 10
St. Joseph Elementary School
Grades K-8
Private
NR
Out of 10
Montessori School
Grades PK-5
Private
NR
Out of 10
The New School
Grades PK-12
Private
NR
Out of 10



