

6465 Courtland Ave, Springdale, AR 72762
6465 Courtland Ave, Springdale, AR 72762
Map -
Url: http://www.uarkoffcampus.com/housing/property/6465-courtland-ave/fecd3cv
Phone Number: (479) 879-7761
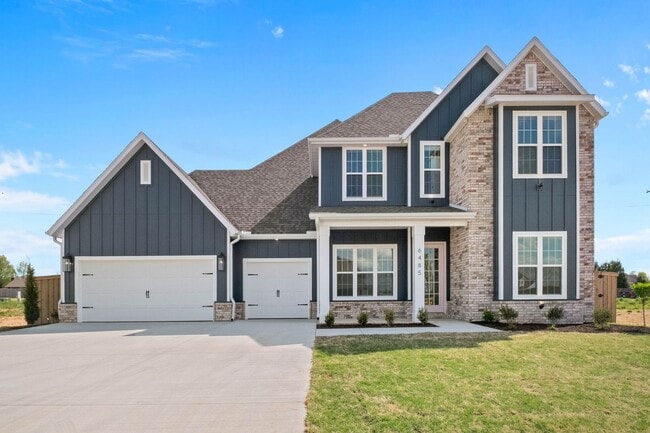
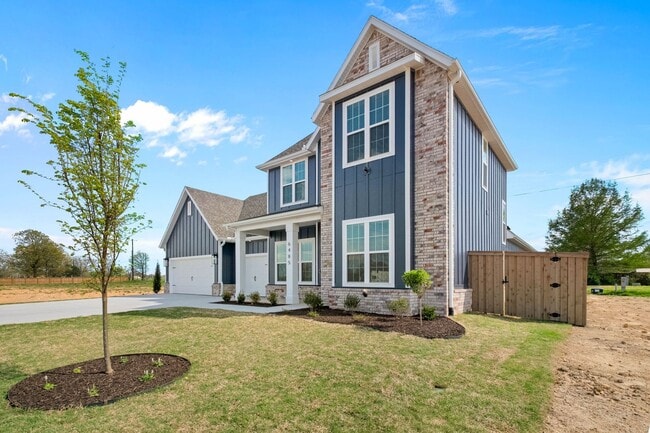
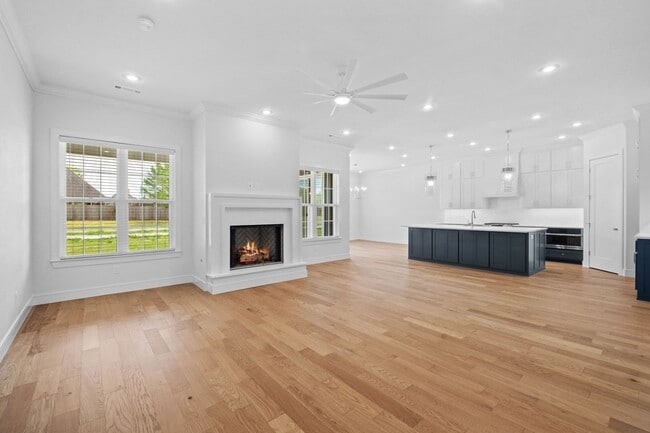
Data provided by TravelTime
10 miles to University of Arkansas
| Number of Bedrooms | Number of Bathrooms | Rent Range | Square Footage | Name of Floor Plan | Unit Number | Availability | Newly Added | View More Details |
|---|
Fees and Policies
The fees listed below are community-provided and may exclude utilities or add-ons. All payments are made directly to the property and are non-refundable unless otherwise specified.
Cats Allowed
- Fee Not Specified
Dogs Allowed
- Fee Not Specified
Convenient For
- Undergraduates
- Graduate Students
- Faculty/Staff
Amenities
Unit Features
- Dishwasher
- Microwave
Unique Features
- Community Pool
- Shaw family Park
Shopping Centers
| Ozark Center Point Place | Walk: 58 min | Distance: 3.0 mi |
|---|---|---|
| 3020 W Huntsville Ave | Walk: 67 min | Distance: 3.5 mi |
| The Shoppes at Har-Ber Lakes | Walk: 73 min | Distance: 3.8 mi |
Airports
| Northwest Arkansas Ntl | Drive: 26 min | Distance: 10.2 mi |
|---|
Parks and Recreation
| Arkansas and Missouri Railroad | Drive: 12 min | Distance: 5.8 mi |
|---|
Schools
Ozark Catholic Academy
Grades 9-12
Private
NR
Out of 10
Oak Grove Montessori School
Grades PK-5
Private
NR
Out of 10
Northwest Arkansas Christian A
Grades K-8
Private
NR
Out of 10
Har-Ber High School
Grades 9-12
Public
6
Out of 10
Central Junior High School
Grades 6-8
Public
7
Out of 10
Hellstern Middle School
Grades 6-8
Public
9
Out of 10
Willis Shaw Elementary School
Grades PK-5
Public
9
Out of 10



