* Price shown is total price based on community-supplied monthly required fees. Excludes user-selected optional fees and variable or usage-based fees and required charges due at or prior to move-in or at move-out. View Fees and Policies for details. Price, availability, fees, and any applicable rent special are subject to change without notice. * Square footage definitions vary. Displayed square footage is approximate.
Fees and Policies
The fees listed below are community-provided and may exclude utilities or add-ons. All payments are made directly to the property and are non-refundable unless otherwise specified.
Cats Allowed
Fee Not Specified
Dogs Allowed
Fee Not Specified
Convenient For
Undergraduates
Graduate Students
Faculty/Staff
599 S Main St
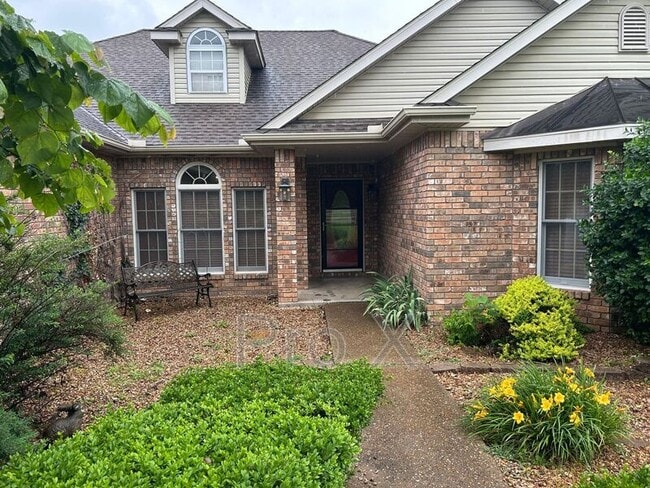
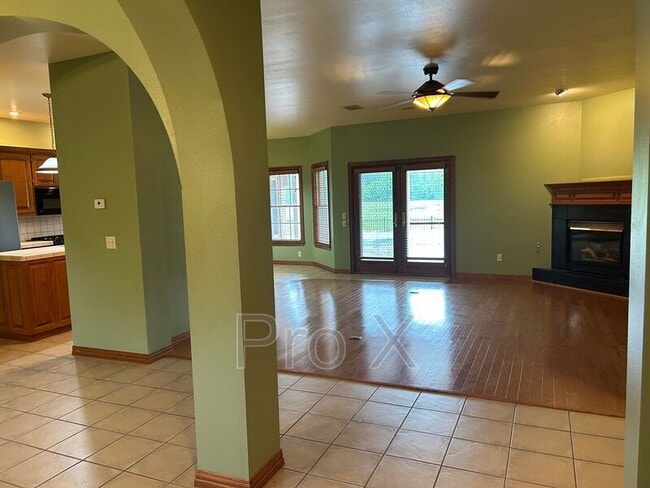
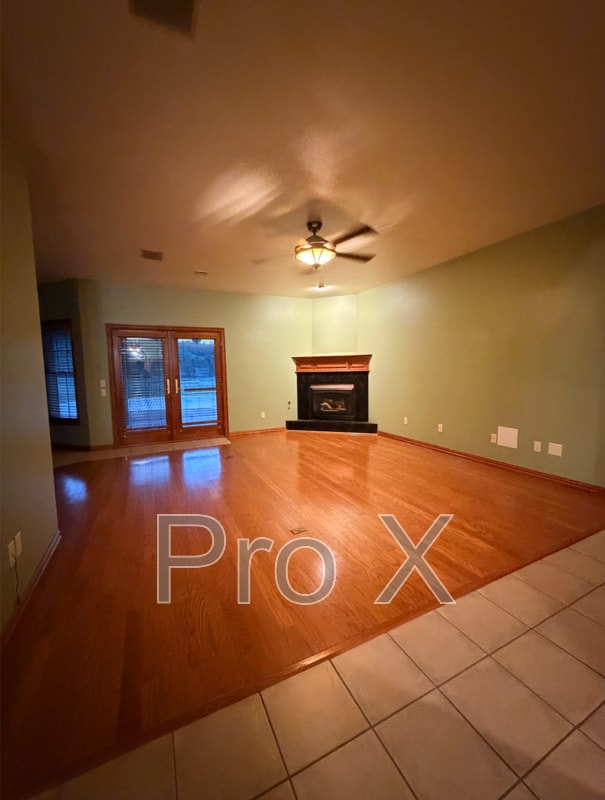
Beautiful single-family home located in Cave Springs offering 3 bedrooms, 3 bathrooms, and approximately 2,399 sq. ft. of comfortable living space. This home features a bright and spacious layout with a large living room and cozy fireplace, perfect... for relaxing or entertaining guests. The kitchen and living areas flow well, creating an open and inviting feel throughout the home.
Enjoy outdoor living with a private back patio and in-ground pool—ideal for gatherings, summer fun, or quiet evenings at home. Situated in a desirable area, this property offers both comfort and convenience in a peaceful neighborhood setting.
MOVE-IN FEE: $300 DEPOSIT: $2,595
Have questions? Call us at Ext 109 or 112
Visit to schedule online or call
Our office requires an approved rental application before we can lease a property. The application is on our website and is $40 to apply. Visit our website at
PETSCREENING IS A REQUIRED PART OF THE APPLICATION PROCESS FOR ALL APPLICANTS WITH ASSISTANCE ANIMALS.
A welcoming environment is paramount to all of our residents with or without pets as well as animals. To help ensure ALL of our residents understand our pet and animal-related policies, we use a third-party screening service and require ASSISTANCE ANIMALS to complete a profile. This process ensures we have formalized pet and animal-related policy acknowledgments and more accurate records to create greater mutual accountability. If you need accommodation in another way, please contact us. IF YOUR ANIMAL IS AN ASSISTANCE ANIMAL, Please get started by selecting a profile category on our landing page:
All Pro X Property Management residents are enrolled in the Resident Benefits Package (RBP) for $40.00/month which includes renters insurance, HVAC air filter delivery (for applicable properties), credit building to help boost your credit score with timely rent payments, $1M Identity Protection, our best-in-class resident rewards program, and much more! Renter’s insurance is a requirement to rent from Pro X. We also have a Renter's Insurance Only option for residents at $19.95/month.
Need help turning on utilities? We have you covered! Pro X uses Citizen Home Solutions, a concierge utility connection service to assist you in setting up the required utilities for your new home. If you application is approved Pro X will be submitting your contact information to CHS. We strongly recommend that you deal directly with Citizen for these connections, as they are familiar with our requirements for satellite dish and cable line placement, and not following these guidelines could result in additional charges on move-out. This is a free service to you.
Amenities: Pool, Large Yard, quiet surroundings
Contact
Protect yourself from fraud. Do not send money to anyone you don't know.