* Price shown is total price based on community-supplied monthly required fees. Excludes user-selected optional fees and variable or usage-based fees and required charges due at or prior to move-in or at move-out. View Fees and Policies for details. Price, availability, fees, and any applicable rent special are subject to change without notice. * Square footage definitions vary. Displayed square footage is approximate.
Fees and Policies
The fees listed below are community-provided and may exclude utilities or add-ons. All payments are made directly to the property and are non-refundable unless otherwise specified.
Fee Not Specified
Requirements
Parking
Garage
--
Convenient For
Undergraduates
Graduate Students
Faculty/Staff
5423 W Chardonnay Ct (Rogers, AR)
Contact to schedule a tour now!
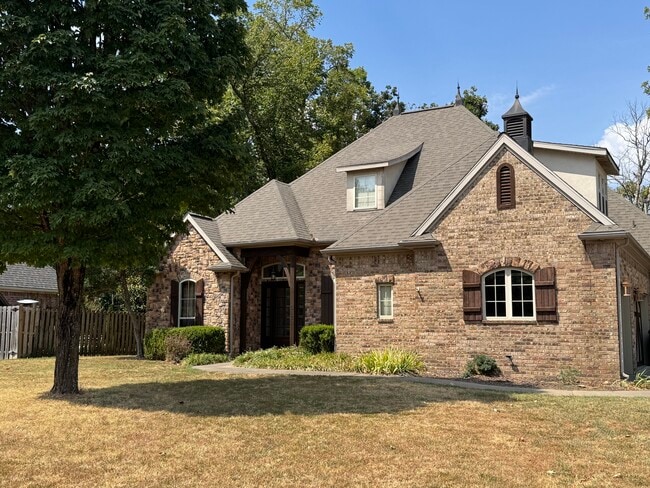
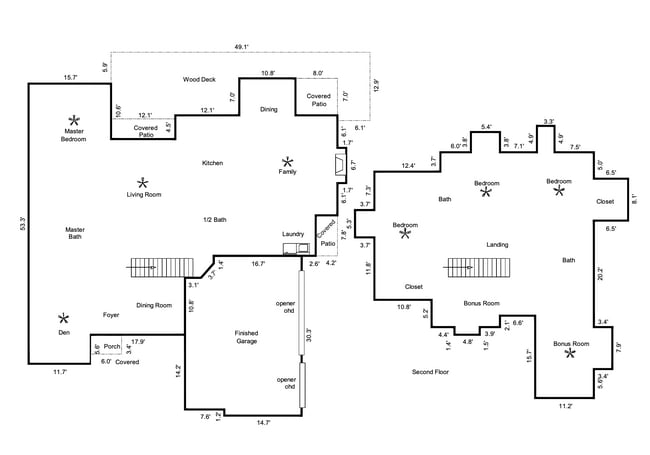
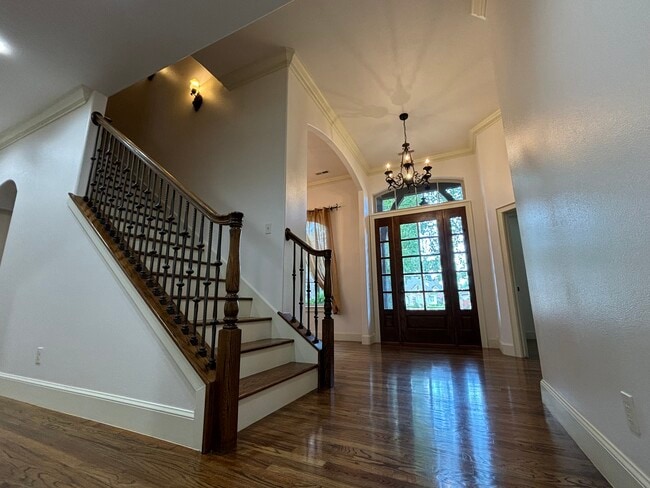
Spacious custom home, perfect for a family, situated in a quiet neighborhood on a cul-de-sac with a seasonal creek to the rear of the property and a natural stone pathway leading down the hill behind the house to a... cleared meadow along the creek. The large deck stretches across the entire rear of the house on a lovely wooded hillside. The house has the feel of living in the country, yet it is very close to the up-scale restaurants, shopping, and entertainment in the Pinnacle area and less than a 15 minute drive to the new Walmart campus. It also has a large home office with built-ins for comfortable remote work. Feast on a delicious home-cooked meal from the high-end Five Star range with center grill/griddle to beautiful wooded views from the eat-in nook in the kitchen; relax to views of the trees from the master bedroom, and from window seats in the three upstairs bedrooms. One of the upstairs bedrooms is a junior master, with a walk-in closet and en-suite bathroom. The other two make up a jack-and-jill pair with a shared bathroom, but one has a walk-in closet and the other a cedar closet. Both have window seats, but in the room with the cedar closet, the window seat is also a cedar-lined toy chest. The large bonus room over the 3-car garage has a hidden additional room with a view that could be a craft room or other personal hobby space. The house is perfect for children and the large meadow in the back offers up a huge play space which can't be found in many places this close to the urban life of Rogers and Bentonville.
Distances: 0.4 mile to the Razorback Regional Greenway; 0.9 mile to the Horsebarn Trailhead Park; 2 miles to The Amp, Top Golf, and Pinnacle Hills Promenade; 3 miles to the Rogers Aquatics Center; 3.5 miles to the new Walmart Campus; 4.5 miles to the Crystal Bridges Museum of American Art and Amazeum
This is a no smoking property.
Contact
Protect yourself from fraud. Do not send money to anyone you don't know.