* Price shown is total price based on community-supplied monthly required fees. Excludes user-selected optional fees and variable or usage-based fees and required charges due at or prior to move-in or at move-out. View Fees and Policies for details. Price, availability, fees, and any applicable rent special are subject to change without notice. * Square footage definitions vary. Displayed square footage is approximate.
Fees and Policies
The fees listed below are community-provided and may exclude utilities or add-ons. All payments are made directly to the property and are non-refundable unless otherwise specified.
Fee Not Specified
Requirements
Fee Not Specified
Requirements
Convenient For
Undergraduates
Graduate Students
Faculty/Staff
526 Colorado St
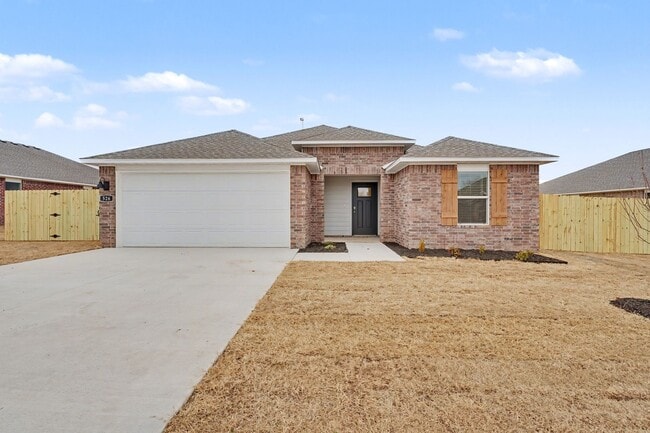
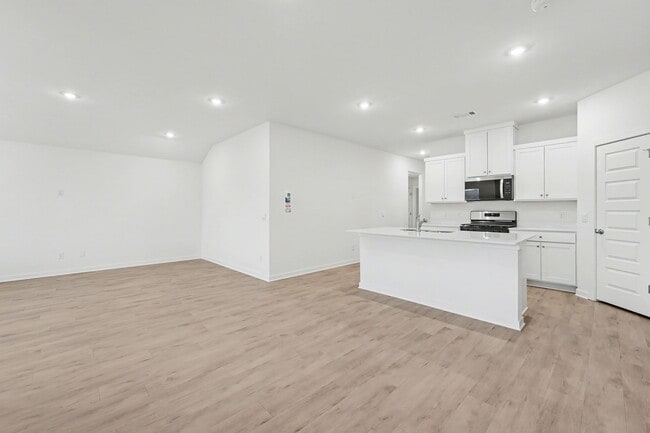
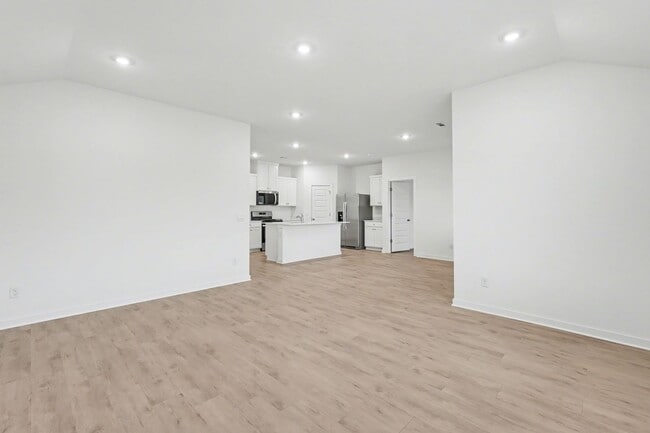
Welcome to this stunning brand-new construction 3-bedroom, 2-bath home designed with comfort and modern living in mind. This home features beautiful hardwood flooring throughout and an open-concept layout perfect for everyday living and entertaining... .
The kitchen is equipped with stainless steel appliances, granite countertops, a walk-in pantry, and open bar seating that flows seamlessly into the living area. Washer and dryer are included for added convenience.
The spacious primary suite offers a large walk-in closet and a private bathroom with a Jack-and-Jill style dual sink vanity. Enjoy outdoor living with a fully fenced backyard, ideal for relaxing or entertaining.
This thoughtfully designed home combines modern finishes with functional space perfect for those seeking quality and style in a brand-new home.
IMPORTANT THINGS TO KNOW - Application Fee: $50 per applicant 18 or older (Application processing time is 1-3 business days.) - Resident Benefit Package: $25 per month - Move in Admin fee: $200 - Security Deposit: Starting at equal to one month rent | based on credit - Security Deposit is due 24 hours upon approval
We are a pet friendly property, and we welcome responsible pet owners (cats & small dogs only)! As part of our application process, all applicants with pets are required to complete a PetScreening profile. This is a mandatory step to ensure that pets meet the property’s guidelines and help maintain a safe and comfortable environment for all residents.
A non-refundable fee of $25 (via ACH) or $30 (via credit card) is required by Pet Screening to process a pet profile. Profiles for service animals and "No Pet" declarations are free of charge.
The pet fee is $250
Your pet rent will be determined based on your pet's Fido Score, which is a rating derived from the information provided during the screening process. The higher the Fido Score, the lower the pet rent may be, depending on the pet's behavior, history, and other factors.