Data provided by TravelTime

Last Updated:
19.2 miles to University of Arkansas
Floor Plan Models and Units
Number of BedroomsNumber of BathroomsRent RangeSquare FootageName of Floor PlanUnit NumberAvailabilityNewly AddedView More Details
Beds Baths Rent Sq. Ft. Availability
3 Bathrooms
$2,700
2,435 Available Now
Available Now $2,700
2,435Sq. Ft.
* Price shown is total price based on community-supplied monthly required fees. Excludes user-selected optional fees and variable or usage-based fees and required charges due at or prior to move-in or at move-out. View Fees and Policies for details. Price, availability, fees, and any applicable rent special are subject to change without notice. * Square footage definitions vary. Displayed square footage is approximate.

Fees and Policies

The fees listed below are community-provided and may exclude utilities or add-ons. All payments are made directly to the property and are non-refundable unless otherwise specified.

  • Fee Not Specified

Requirements

  • Fee Not Specified

Requirements

Convenient For

  • Undergraduates
  • Graduate Students
  • Faculty/Staff

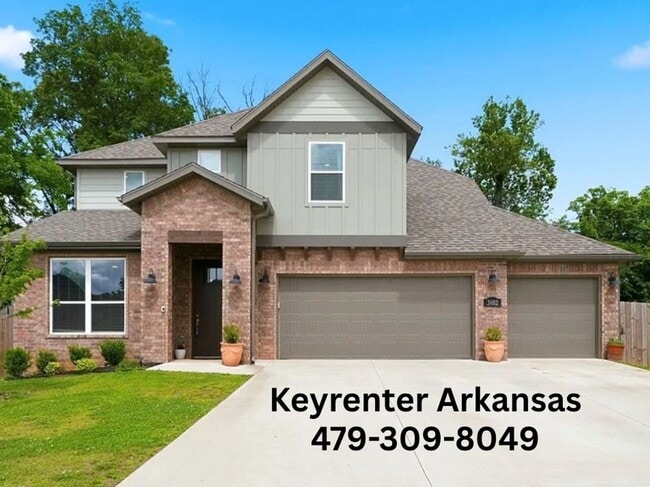
3802 SW Pinecrest Dr

Welcome home to this gorgeous 4-bedroom, 3-bathroom Bentonville home, thoughtfully designed for comfortable living and effortless entertaining. From the moment you step inside, you’ll notice the abundance of natural light, beautiful exposed beams,... and warm fireplace that create an inviting atmosphere throughout the home.

The spacious kitchen is the heart of the home, featuring a large island that makes gathering with family and friends a breeze. Generously sized bedrooms offer comfortable carpeted flooring, while an abundance of closet space provides plenty of storage for everyday living.Step outside to enjoy the fenced backyard, offering a private space for relaxing, playing, or hosting gatherings. And with a convenient three-car garage, there’s plenty of room for vehicles, hobbies, and additional storage. Also enjoy the below-ground storm shelter!

Located just 6 miles from the Walmart Home Office, this home offers an ideal combination of comfort, style, convenience, and location. With its beautiful details, spacious layout, and inviting indoor and outdoor spaces, this Bentonville gem is ready to welcome you home.

IMPORTANT THINGS TO KNOW
- Application Fee: $50 per applicant 18 or older (Application processing time is 1-3 business days.)
- Resident Benefit Package: $25 per month
- Move in Admin fee: $200
- Security Deposit: Starting at equal to one month rent | based on credit
- Security Deposit is due 24 hours upon approval

We are a pet friendly property, and we welcome responsible pet owners (cats & small dogs only)! As part of our application process, all applicants with pets are required to complete a PetScreening profile. This is a mandatory step to ensure that pets meet the property’s guidelines and help maintain a safe and comfortable environment for all residents.

A non-refundable fee of $25 (via ACH) or $30 (via credit card) is required by Pet Screening to process a pet profile. Profiles for service animals and "No Pet" declarations are free of charge.

The pet fee is $250

Your pet rent will be determined based on your pet's Fido Score, which is a rating derived from the information provided during the screening process. The higher the Fido Score, the lower the pet rent may be, depending on the pet's behavior, history, and other factors.

"1" paw score: $80
"2" paw score: $60
"3" paw score: $50
"4" paw score: $40
"5" paw score: $30

Contact

Protect yourself from fraud. Do not send money to anyone you don't know.

Amenities

Unit Features

  • Air Conditioning
  • Dishwasher
  • Fireplace
  • Patio, Balcony, Porch or Deck

Unique Features

  • Garage
  • Kitchen island
  • Large Closet
  • Natural Light
  • Storm Shelter
  • walk-in shower

Shopping Centers

Beckendale Plaza Walk: 40 min Distance: 2.1 mi
Centerton Plaza Walk: 40 min Distance: 2.1 mi
100-112 Hailey Dr Walk: 49 min Distance: 2.6 mi

Airports

Northwest Arkansas Ntl Drive: 20 min Distance: 8.0 mi

Colleges and Universities Nearby

Northwest Ark. Comm. Coll. Drive: 14 min Distance: 7.2 mi

Parks and Recreation

Peel Mansion & Historic Gardens Drive: 12 min Distance: 5.5 mi

Schools

Bentonville West High School
Grades 9-12
Public
9
Out of 10
Creekside Middle School
Grades K-5
Public
9
Out of 10
Grimsley Junior High School
Grades 6-8
Public
9
Out of 10
Reagan Elementary School
Grades PK-5
Public
8
Out of 10
Life Way Christian School
Grades PK-12
Private
NR
Out of 10
Central Park At Morning Star
Grades K-5
Public
8
Out of 10

Ratings

Walkability

Somewhat friendly

Walkability

20/ 100

Bikeability

Fairly friendly

Bikeability

40/ 100

Scores provided by Local Logic

Sound

Calm

Sound

86/ 100

TrafficActive
AirportCalm
BusinessCalm

Data provided by HowLoud®

Protect yourself from scams.  Learn More