Data provided by TravelTime

Last Updated:
4.8 miles to University of Arkansas
Floor Plan Models and Units
Number of BedroomsNumber of BathroomsRent RangeSquare FootageName of Floor PlanUnit NumberAvailabilityNewly AddedView More Details
Beds Baths Rent Sq. Ft. Availability
2.5 Bathrooms
$1,695
1,553 Available Now
Available Now $1,695
1,553Sq. Ft.
* Price shown is total price based on community-supplied monthly required fees. Excludes user-selected optional fees and variable or usage-based fees and required charges due at or prior to move-in or at move-out. View Fees and Policies for details. Price, availability, fees, and any applicable rent special are subject to change without notice. * Square footage definitions vary. Displayed square footage is approximate.

Fees and Policies

The fees listed below are community-provided and may exclude utilities or add-ons. All payments are made directly to the property and are non-refundable unless otherwise specified.

  • Fee Not Specified

Requirements

  • Fee Not Specified

Requirements

Convenient For

  • Undergraduates
  • Graduate Students
  • Faculty/Staff

3311 Gulley Lane

Available Now — Move-In Ready! | Schedule Your Self-Guided Tour Today!

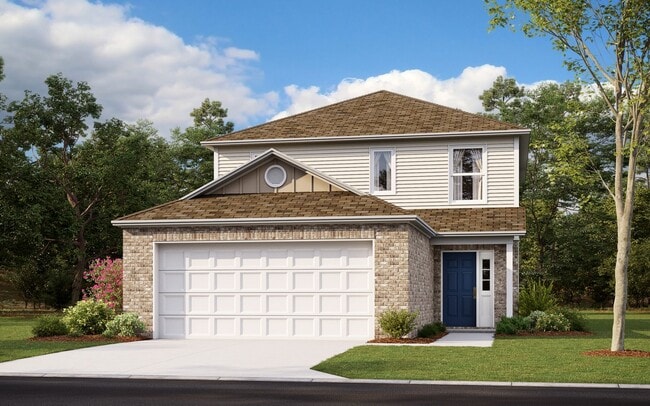
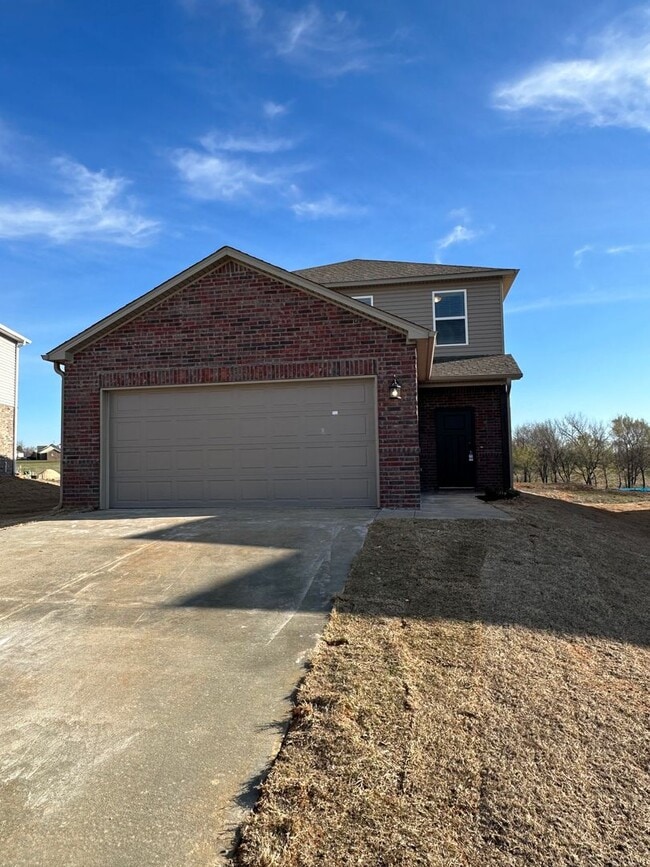
Modern 3 Bed, 2.5 Bath Home in Farmington!

Fresh, Stylish Living
Step into a beautifully designed home featuring a modern, open-concept layout with luxury vinyl plank flooring...
and ceiling fans throughout—creating a clean, comfortable, and contemporary feel.

Kitchen Made for Living
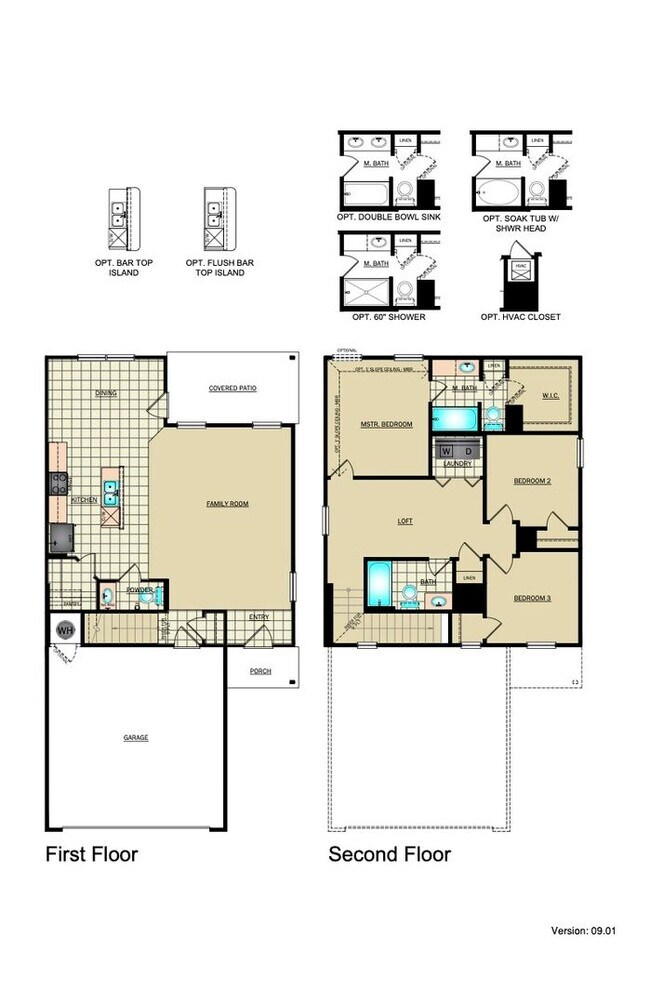
The kitchen is both functional and inviting, complete with stainless steel appliances, an oversized pantry closet, and additional storage to keep everything organized. It flows effortlessly into the living and dining areas—perfect for everyday life and entertaining alike.

Room to Grow
Upstairs, you’ll find a versatile loft space ideal for a home office, playroom, or second living area, along with a convenient second-floor laundry closet.

Your Private Retreat
The primary suite offers a relaxing escape with a spacious walk-in closet and thoughtfully designed layout.

Outdoor Enjoyment
Step outside to a covered patio and enjoy a fully fenced yard featuring a combination of wrought iron and wood—perfect for relaxing, entertaining, or simply enjoying your own outdoor space.

Pet-Friendly Living
We welcome your furry family members! Please visit our website to review our pet policy and applicable fees.

Take a Virtual Tour


Schedule Your Self-Guided Tour Today
Copy the following link into your browser to schedule your self-guided tour today:

Prime Location
Prairie View community is conveniently located off U.S. Route 62, just past Farmington and near Washington Water Authority.

Flexible Move-In Options
Security deposit payment plans are available to help make your move easier and more accessible.

Beware of Leasing Fraud
If you believe someone else is trying to rent you this home or have any questions regarding leasing fraud, please contact us at or email us at .

Contact

Protect yourself from fraud. Do not send money to anyone you don't know.

Amenities

Unit Features

  • Dishwasher
  • Patio, Balcony, Porch or Deck

Unique Features

  • Kitchen Pantry
  • Luxury Vinyl Plank
  • Open Concept
  • Optional Dining Area
  • Oversized Pantry Closet
  • Pet Friendly
  • Powder Bath
  • Primary Suite
  • Second Floor Laundry Closet
  • Upstairs Loft
  • Walk in Primary Closet
  • Wooden Privacy Fence

Shopping Centers

110 Saratoga Way Walk: 3 min Distance: 0.2 mi
188 W Main St Walk: 6 min Distance: 0.4 mi
56 S Yukon Way Walk: 8 min Distance: 0.4 mi

Airports

Northwest Arkansas Ntl Drive: 46 min Distance: 25.5 mi

Colleges and Universities Nearby

University of Arkansas Drive: 11 min Distance: 5.7 mi

Parks and Recreation

Prairie Grove Battlefield State Park Drive: 10 min Distance: 5.4 mi
Wilson Park Drive: 14 min Distance: 6.6 mi

Schools

Farmington Junior High School
Grades 6-8
Public
7
Out of 10
Farmington High School
Grades 9-12
Public
7
Out of 10
St. Joseph Elementary School
Grades K-8
Private
NR
Out of 10
The New School
Grades PK-12
Private
NR
Out of 10
Montessori School
Grades PK-5
Private
NR
Out of 10
Randall G. Lynch Middle School
Grades 4-6
Public
NR
Out of 10
Owl Creek School
Grades PK-5
Public
6
Out of 10
Bob Folsom Elementary School
Grades K-5
Public
7
Out of 10

Ratings

Walkability

Somewhat friendly

Walkability

30/ 100

Bikeability

Fairly friendly

Bikeability

40/ 100

Scores provided by Local Logic

Sound

Busy

Sound

67/ 100

TrafficBusy
AirportCalm
BusinessActive

Data provided by HowLoud®

Protect yourself from scams.  Learn More