* Price shown is total price based on community-supplied monthly required fees. Excludes user-selected optional fees and variable or usage-based fees and required charges due at or prior to move-in or at move-out. View Fees and Policies for details. Price, availability, fees, and any applicable rent special are subject to change without notice. * Square footage definitions vary. Displayed square footage is approximate.
Fees and Policies
The fees listed below are community-provided and may exclude utilities or add-ons. All payments are made directly to the property and are non-refundable unless otherwise specified.
Fee Not Specified
Requirements
Fee Not Specified
Requirements
Convenient For
Undergraduates
Graduate Students
Faculty/Staff
3309 SW Carter Road
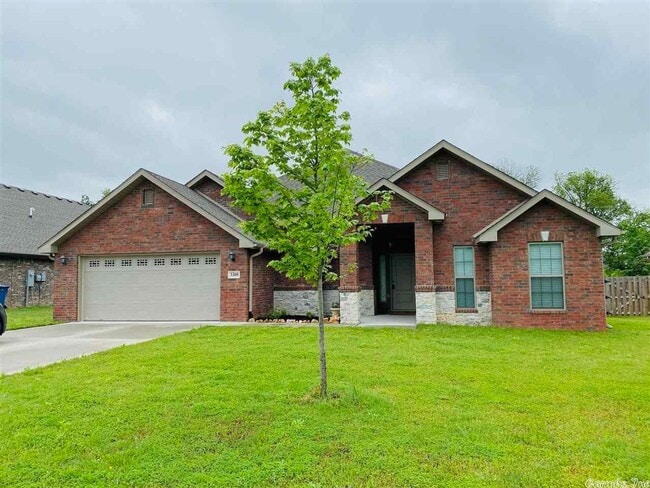
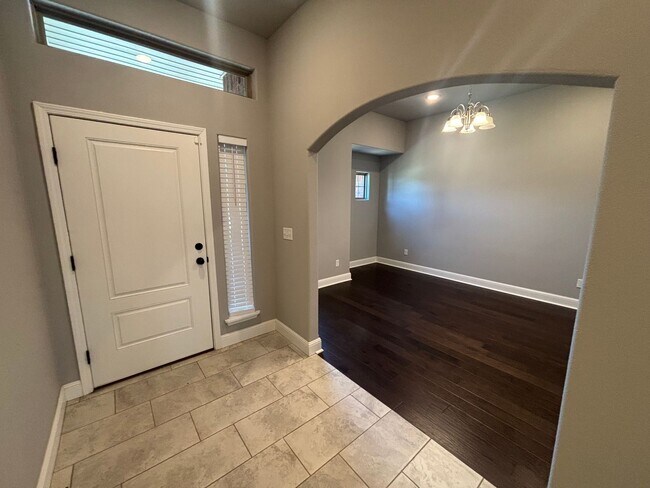
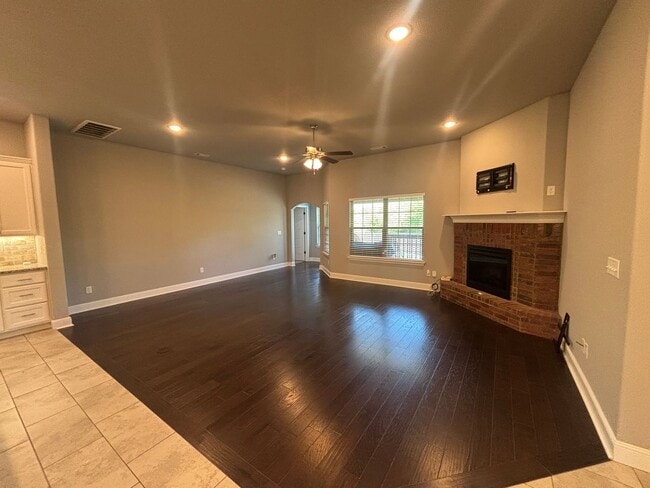
Welcome to this beautiful 4-bedroom, 3-bathroom home in Bentonville, AR. This lovely property boasts a fenced backyard with a garden, perfect for enjoying the outdoors. Inside, you'll find a modern kitchen with a refrigerator and a washer/dryer combo... for your convenience. The attached 2 car garage provides ample parking space, and the Nest thermostat and Ring camera add an extra layer of security. With Creekside Middle School, Grimsley Junior High, and Bentonville High School all just a short distance away, this home is perfect for those seeking a convenient location. Don't miss out on this fantastic opportunity to make this house your home! Don't miss out on the opportunity to make this Bentonville rental your new home! Call us today to set up a showing. ONLY SMALL PETS ALLOWED
Rent: $2,500.00
**LIMITED PROMO $500 OFF 1st month of rent if you apply during June**
Deposit: $ 2,500.00 or Deposit: $2,500.00 (All of RPMFC’s properties offer DEPOSIT-FREE leasing using Obligo billing authorization technology (for qualified renters). Available with no security deposit with Obligo!)
Leasing Fee: $500.00
Application Fee: $75/Adult
2 Pet Maximum $250.00 Pet Fee per animal $50.00 Monthly Pet rent per animal Only small pets allowed. Breed restriction
[Each future occupant, 18 or older, must submit individual applications. Background checks include rental verification, credit check, and criminal history. Income requirement is 3 times the amount of rent. Applications are available online via our website. Application fees are non-refundable. RPM does not accept payments in the form of cash, or any online payment platform not directly linked to an RPM First Choice website.]
ADDITIONAL INFO/FEES:
Resident Benefit Package (Required): $40.00 fee includes utility concierge service, on-time rent payment credit reporting, late pay forgiveness, home buyers assistance, & more! (Charged per household, not per tenant).
Insurance Requirement: Liability to Landlord Insurance coverage in the amount of $100,000 is mandatory. This coverage is obtained in-office for $15.00/month, or you can provide your own renter's insurance policy that includes Real Property Management First Choice as an additional interest in the policy.
Pet Screening: RPM First Choice uses a platform called Pet Screening to complete the screening and approval process for any pets that will be living on the property. Individuals without pets must still complete the online affidavit, while pet/animal owners should gather current vaccination records, veterinarian information and snapshots of their pet/animal. You will find the link to complete your online profile in the application process. Household pets will be charged a fee of $20 for the first pet, $15 for the additional pet which will not only complete the screening process but also create a digital passport for your animal for your personal use. (THIS IS NOT THE MONTHLY PET FEE - THESE FEES ARE STRICTLY FOR YOUR PETS SCREENING & APPROVAL PROCESS - CALL THE OFFICE FOR INITIAL AND MONTHLY PET FEES).
Contact
Protect yourself from fraud. Do not send money to anyone you don't know.