

3121 N Tartan Way, Fayetteville, AR 72703
3121 N Tartan Way, Fayetteville, AR 72703
Url: http://www.uarkoffcampus.com/housing/property/3121-n-tartan-way-unit/njx0epq
Phone Number: (479) 552-5223
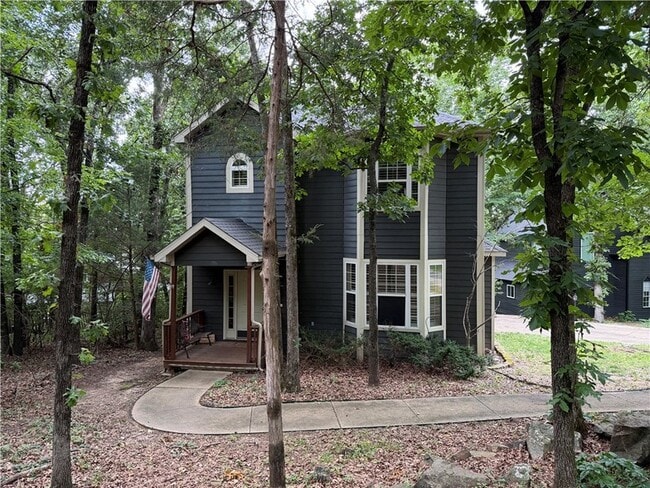
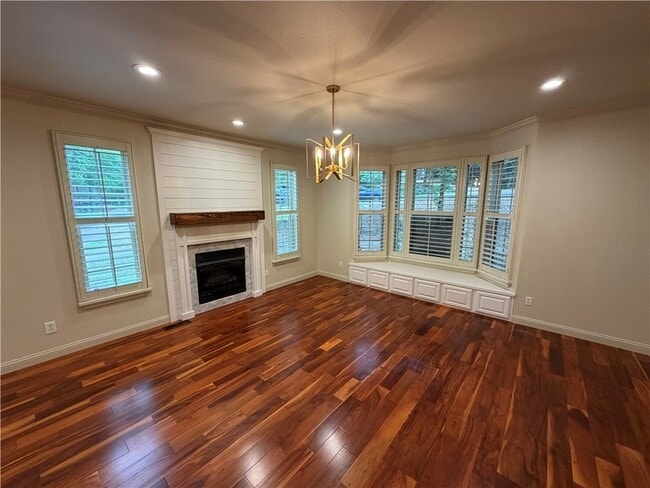
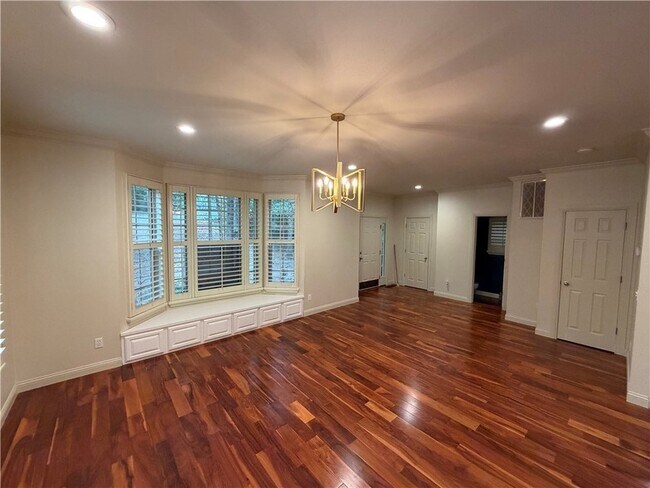
Data provided by TravelTime
4.3 miles to University of Arkansas
| Number of Bedrooms | Number of Bathrooms | Rent Range | Square Footage | Name of Floor Plan | Unit Number | Availability | Newly Added | View More Details |
|---|
Fees and Policies
The fees listed below are community-provided and may exclude utilities or add-ons. All payments are made directly to the property and are non-refundable unless otherwise specified.
- Garage Attached
- Garage
Convenient For
- Undergraduates
- Graduate Students
- Faculty/Staff
Contact
Uptown Real Estate
Samuel Thomas
Protect yourself from fraud. Do not send money to anyone you don't know.
Amenities
Unit Features
- Fireplace
- Kitchen
- Refrigerator
Community Features
- Pool
Shopping Centers
| Kroger Family Center | Walk: 29 min | Distance: 1.5 mi |
|---|---|---|
| 908 E Rolling Hills Dr | Walk: 31 min | Distance: 1.6 mi |
| Market Court | Walk: 30 min | Distance: 1.6 mi |
Airports
| Northwest Arkansas Ntl | Drive: 43 min | Distance: 21.2 mi |
|---|
Colleges and Universities Nearby
| University of Arkansas | Drive: 13 min | Distance: 5.1 mi |
|---|
Parks and Recreation
| Botanical Garden of the Ozarks | Walk: 58 min | Distance: 3.0 mi |
|---|---|---|
| Wilson Park | Walk: 74 min | Distance: 3.9 mi |
| Arkansas and Missouri Railroad | Drive: 13 min | Distance: 6.9 mi |
Schools
Butterfield Elementary School
Grades PK-5
Public
9
Out of 10
Mcnair Middle School
Grades K-5
Public
9
Out of 10
Woodland Junior High School
Grades 6-8
Public
10
Out of 10
Fayetteville High School East
Grades 9-12
Public
6
Out of 10
The Hill School
Grades PK-5
Private
NR
Out of 10
Prism Education Center
Grades PK-12
Private
NR
Out of 10




About the Listing Agent

2025 NUMBERS: 185 transactions with a volume of $4,096,248. Member of the biking and fitness industry, my network reaches a broad market heavily interconnected and feeding into northwest Arkansas. My strong work ethic, drive, and determination along with my connections will help me pour back into my community and grow the greater Bentonville area.