Data provided by TravelTime

Last Updated:
8.1 miles to University of Arkansas
Floor Plan Models and Units
Number of BedroomsNumber of BathroomsRent RangeSquare FootageName of Floor PlanUnit NumberAvailabilityNewly AddedView More Details
Beds Baths Rent Sq. Ft. Availability
2 Bathrooms
$1,550
1,248 10/10/26

New

10/10/26 $1,550
1,248Sq. Ft.
* Price shown is total price based on community-supplied monthly required fees. Excludes user-selected optional fees and variable or usage-based fees and required charges due at or prior to move-in or at move-out. View Fees and Policies for details. Price, availability, fees, and any applicable rent special are subject to change without notice. * Square footage definitions vary. Displayed square footage is approximate.

Fees and Policies

The fees listed below are community-provided and may exclude utilities or add-ons. All payments are made directly to the property and are non-refundable unless otherwise specified.

  • Fee Not Specified

Requirements

  • Fee Not Specified

Requirements

Convenient For

  • Undergraduates
  • Graduate Students
  • Faculty/Staff

1888 Breckenridge Street

Pre-Leasing | Available to Tour or Move In October 10th!

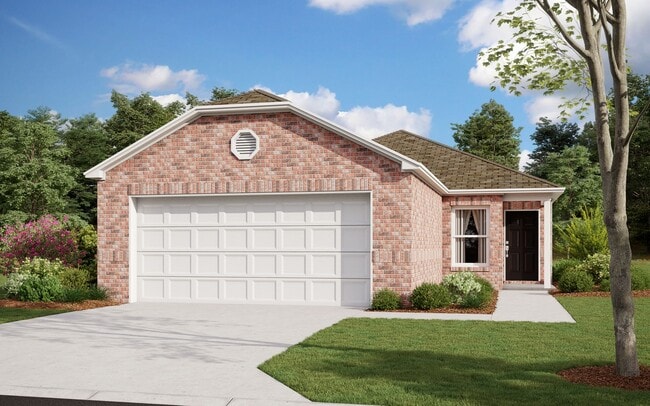
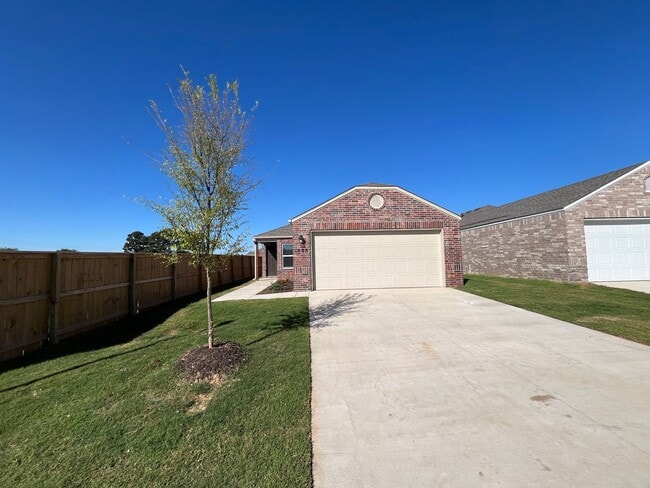
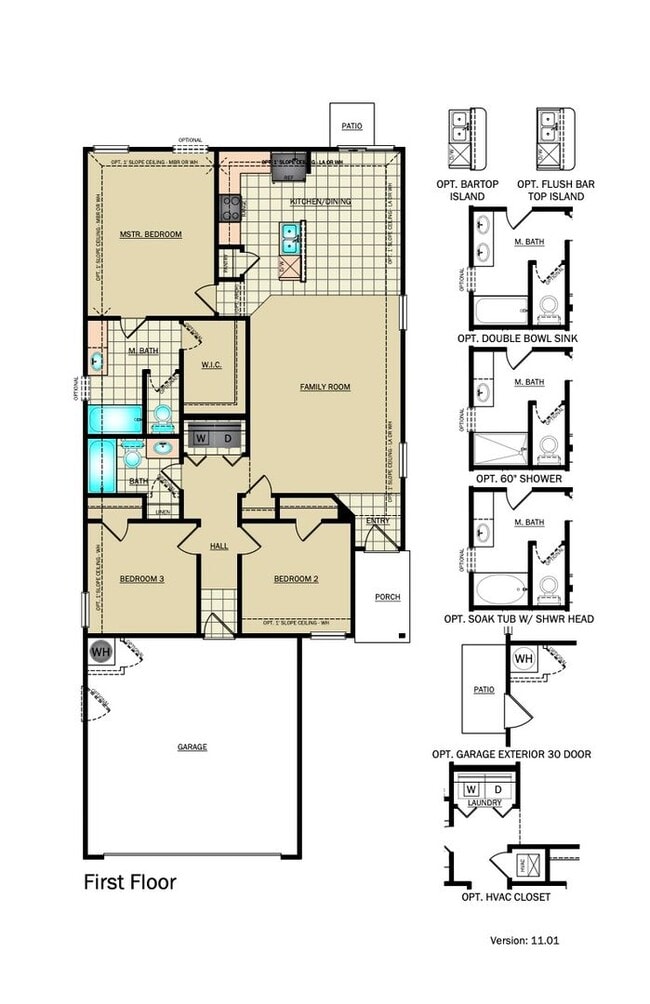
Make this charming three-bedroom, two-bathroom home in Barberry Court your next home!

This modern home offers a comfortable, open-concept layout with luxury vinyl plank flooring throughout....
The spacious primary suite features a walk-in closet, while the kitchen is equipped with stainless steel appliances. Blinds and window coverings are also included for added convenience.

Additional features include central heating and air, a two-car garage, and a convenient laundry closet.

Enjoy pet-friendly living with access to a community park and pet stations for your furry friends.

Don't miss your opportunity to lease this beautiful home in Springdale, AR!

Pet-Friendly Living
We welcome your furry family members! Please visit our website to review our pet policy and applicable fees.

Tour This Floorplan:


Flexible Move-In Options
Security deposit payment plans are available to help make your move easier and more accessible.

For more information on our Tenant Selection Criteria, visit:


BEWARE OF LEASING FRAUD!
If you believe someone else is attempting to rent this home or have questions regarding leasing fraud, please contact us at or email us at .

Contact

Protect yourself from fraud. Do not send money to anyone you don't know.

Amenities

Unit Features

  • Air Conditioning
  • Dishwasher

Unique Features

  • Blinds
  • Community Park
  • Kitchen Island
  • Luxury Vinyl Plank
  • One Story
  • Open Concept
  • Optional Dining Area
  • Pantry Closet
  • Pet Friendly
  • Pet Stations
  • Primary Suite
  • Two Car Garage
  • Walk in Primary Closet

Shopping Centers

Walgreens Drive: 0 min Distance: 0.1 mi
2588 & 2630 E Robinson Ave Walk: 28 min Distance: 1.5 mi
1602 E Robinson Ave Walk: 37 min Distance: 1.9 mi

Airports

Northwest Arkansas Ntl Drive: 39 min Distance: 17.8 mi

Parks and Recreation

Arkansas and Missouri Railroad Walk: 59 min Distance: 3.1 mi
Botanical Garden of the Ozarks Walk: 69 min Distance: 3.6 mi
Wilson Park Drive: 19 min Distance: 9.6 mi

Schools

Sonora Middle School
Grades 6-8
Public
5
Out of 10
Lakeside Jr. High
Grades 6-8
Public
5
Out of 10
Springdale High School
Grades 9-12
Public
4
Out of 10
St Raphael Catholic School
Grades PK-8
Private
NR
Out of 10
Shiloh Christian School
Grades K-12
Private
NR
Out of 10
Turnbow Elementary School
Grades PK-5
Public
6
Out of 10

Ratings

Walkability

Somewhat friendly

Walkability

30/ 100

Bikeability

Somewhat friendly

Bikeability

30/ 100

Scores provided by Local Logic

Sound

Active

Sound

71/ 100

TrafficBusy
AirportCalm
BusinessActive

Data provided by HowLoud®

Protect yourself from scams.  Learn More