Data provided by TravelTime

Last Updated:
2.4 miles to University of Arkansas
Floor Plan Models and Units
Number of BedroomsNumber of BathroomsRent RangeSquare FootageName of Floor PlanUnit NumberAvailabilityNewly AddedView More Details
Beds Baths Rent Sq. Ft. Availability
2 Bathrooms
$1,495
1,486 Available Now
Available Now $1,495
1,486Sq. Ft.
* Price shown is total price based on community-supplied monthly required fees. Excludes user-selected optional fees and variable or usage-based fees and required charges due at or prior to move-in or at move-out. View Fees and Policies for details. Price, availability, fees, and any applicable rent special are subject to change without notice. * Square footage definitions vary. Displayed square footage is approximate.

Fees and Policies

The fees listed below are community-provided and may exclude utilities or add-ons. All payments are made directly to the property and are non-refundable unless otherwise specified.

  • Fee Not Specified

Requirements

Convenient For

  • Undergraduates
  • Graduate Students
  • Faculty/Staff

1230 South Sherman Avenue-

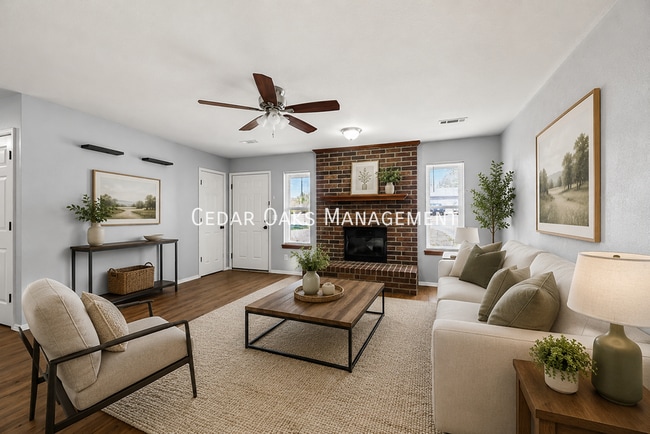
This spacious 3-bedroom, 2-bath home offers a comfortable layout with an additional bonus room with a closet, providing plenty of flexibility for an office, hobby, or work out room.

The home features wood-look vinyl flooring throughout the kitchen,...
living room, and bedrooms, along with central heat and air. The living room includes a brick fireplace that adds character to the space, while the home's large windows provide plenty of natural light.

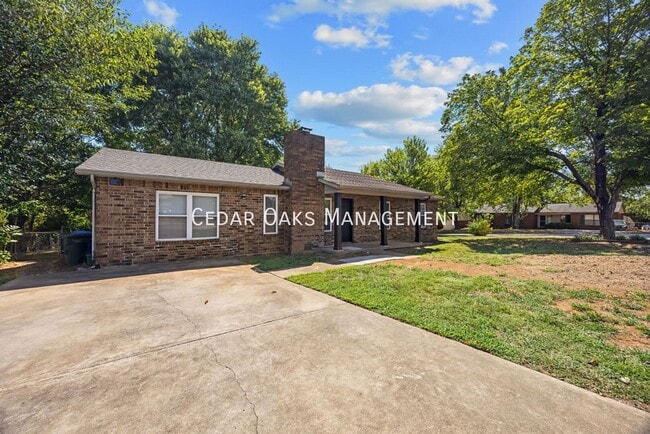
Outside, you'll find a large fenced backyard with mature trees and a storage shed, offering plenty of usable outdoor space. The home is situated in a quiet neighborhood and includes a spacious driveway for convenient off-street parking.

Property Features:

3 bedrooms
2 bathrooms
Bonus room with closet
Central heat and air
Wood-look vinyl flooring
Large fenced backyard
Mature shade trees
Spacious driveway
Nice neighborhood

Schedule your tour today and find your next home.

At Cedar Oaks Management, we strive to provide an experience that is cost-effective and convenient. That’s why we provide a Resident Benefits Package (RBP) to address common headaches for our residents. Our program handles insurance, pest control, air filter delivery, utility set up, credit building, rent rewards and more at a rate of $49.95/month, added to every property as a required program. More details upon application.

Central Heat & Air
Stove/Oven/Range
Washer/Dryer Connection

Contact

Protect yourself from fraud. Do not send money to anyone you don't know.

Shopping Centers

Southgate Shopping Center Walk: 31 min Distance: 1.6 mi
Center Street Offices Walk: 32 min Distance: 1.7 mi
1121-1153 S School Ave, Fayetteville, AR Walk: 35 min Distance: 1.8 mi

Airports

Northwest Arkansas Ntl Drive: 48 min Distance: 25.8 mi

Colleges and Universities Nearby

University of Arkansas Walk: 53 min Distance: 2.8 mi

Parks and Recreation

Wilson Park Walk: 53 min Distance: 2.7 mi
Botanical Garden of the Ozarks Drive: 13 min Distance: 6.9 mi

Schools

John L Colbert Middle School
Grades K-5
Public
5
Out of 10
Fayetteville High School East
Grades 9-12
Public
7
Out of 10
Happy Hollow Elementary School
Grades PK-5
Public
8
Out of 10
Ramay Junior High School
Grades 6-8
Public
7
Out of 10
St. Joseph Elementary School
Grades K-8
Private
NR
Out of 10
Fayettville Christian School
Grades K-12
Private
NR
Out of 10
St Joseph Catholic School
Grades PK-8
Private
NR
Out of 10

Ratings

Walkability

Fairly friendly

Walkability

40/ 100

Bikeability

Fairly friendly

Bikeability

40/ 100

Scores provided by Local Logic

Sound

Active

Sound

78/ 100

TrafficBusy
AirportCalm
BusinessCalm

Data provided by HowLoud®

Protect yourself from scams.  Learn More