

1106 W Olrich St, Rogers, AR 72756
1106 W Olrich St, Rogers, AR 72756
Url: http://www.uarkoffcampus.com/housing/property/1106-w-olrich-st/0yj7mm3
Phone Number: (479) 383-2729
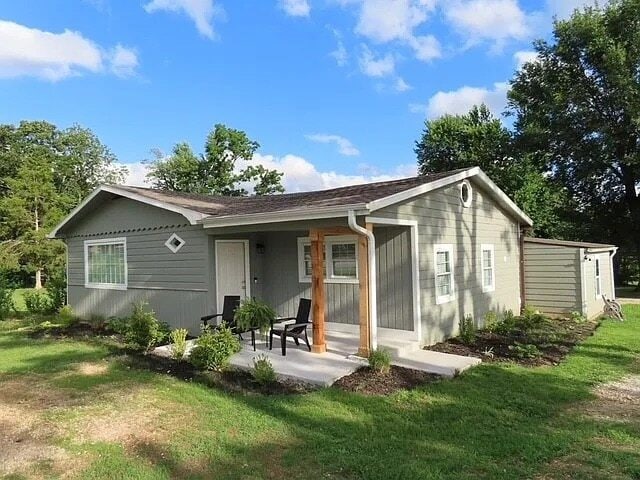
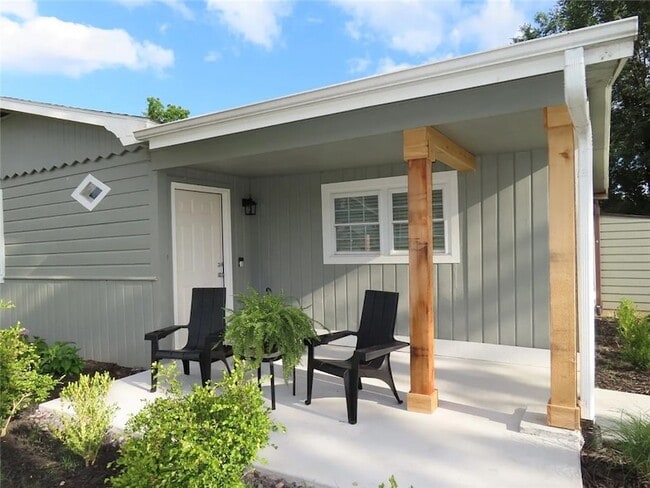
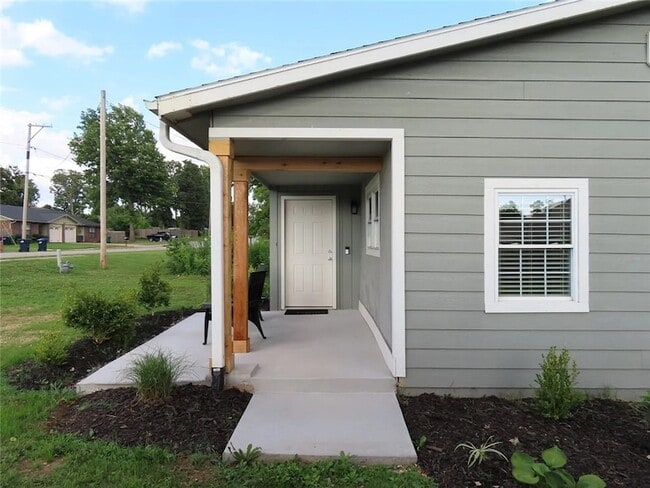
Data provided by TravelTime
22.4 miles to University of Arkansas
| Number of Bedrooms | Number of Bathrooms | Rent Range | Square Footage | Name of Floor Plan | Unit Number | Availability | Newly Added | View More Details |
|---|
Fees and Policies
The fees listed below are community-provided and may exclude utilities or add-ons. All payments are made directly to the property and are non-refundable unless otherwise specified.
- Garage Attached
Convenient For
- Undergraduates
- Graduate Students
- Faculty/Staff
Contact
Keller Williams Market Pro Realty Branch Office
Gleghorn Team
Protect yourself from fraud. Do not send money to anyone you don't know.
Amenities
Unit Features
- Air Conditioning
- Ceiling Fans
- Dishwasher
- Garbage Disposal
- Heat - Central
- Heat - Floor/Wall
- Heating
- Kitchen
- Microwave
- Refrigerator
Community Features
- Pool
Laundry
- Washer/Dryer Hookups
Shopping Centers
| Southgate Shopping Center | Walk: 6 min | Distance: 0.4 mi |
|---|---|---|
| 1705-1715 S 8th St | Walk: 9 min | Distance: 0.5 mi |
| Cash Village | Walk: 19 min | Distance: 1.0 mi |
Airports
| Northwest Arkansas Ntl | Drive: 32 min | Distance: 16.1 mi |
|---|
Colleges and Universities Nearby
| Northwest Ark. Comm. Coll. | Drive: 11 min | Distance: 6.8 mi |
|---|
Parks and Recreation
| Peel Mansion & Historic Gardens | Drive: 15 min | Distance: 8.8 mi |
|---|
Schools
Bonnie Grimes Elementary School
Grades PK-5
Public
8
Out of 10
Elmwood Middle School
Grades 6-8
Public
8
Out of 10
Immanuel Christian Academy
Grades PK-8
Private
NR
Out of 10
New Covenant Christian Academy
Grades PK-12
Private
NR
Out of 10




About the Listing Agent